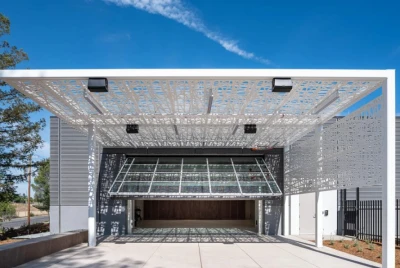
Perforated aluminum panels are used as the overhead skin of canopy structures - entrance canopies, walkway covers, carports, soffits and balcony or terrace roofs. The perforations give shade and ventilation while keeping the panel light enough to reduce the support frame load. This guide covers how to specify them so the panel performs in the installed position, not just on paper.
A canopy panel should be treated as a finished architectural element, not only as a perforated sheet. Alloy, thickness, hole pattern, open area, edge margins, finish and the support method all influence the result. The notes below separate the architectural requirement from the production detail.
What Is a Perforated Aluminum Canopy Panel?
A perforated aluminum canopy panel is an aluminum sheet - typically 3003-H24 or 5052-H32 - punched with a regular hole pattern and used as the visible or structural overhead surface of a canopy. It may be a flat panel, a folded return panel, or a curved soffit section. The perforations let air and some daylight through, reduce the heat and glare under the canopy, and lower the weight the frame must carry.

Why Choose Aluminum for Canopy Panels?
Low weight: Aluminum is roughly one-third the density of steel, which reduces the canopy frame size and foundation load.
Corrosion resistance: In atmospheric conditions aluminum forms a stable oxide layer, so canopies over entrances, pools or coastal areas stay serviceable without heavy maintenance.
Formability: Panels can be cut to size, folded into returns, or rolled to a curve to follow the canopy shape.
Finish durability: PVDF or powder coating protects the visible face through weather cycles.
Typical Canopy Applications
Entrance and Walkway Canopies
Building entrances and connecting walkways use perforated panels to give weather cover while keeping the space bright and ventilated. The pattern provides partial shade and a consistent architectural rhythm across the facade.
Carports and Balcony or Terrace Roofs
Carports and residential balcony or terrace canopies use perforated aluminum for lighter weight and drainage. Perforation helps water pass and reduces the "closed box" feeling of a solid roof.
Soffits and Ceiling Liners
Canopy undersides (soffits) are often lined with perforated aluminum to hide structural members while allowing airflow and access. The panel here is mainly a lining, so flatness and edge finish matter more than load capacity.
Public and Municipal Shade Structures
Bus stops, pergolas, park shelters and similar structures use perforated aluminum for a durable, low-maintenance shade surface that also reads as a designed element.
Hole Pattern and Open Area for Canopies
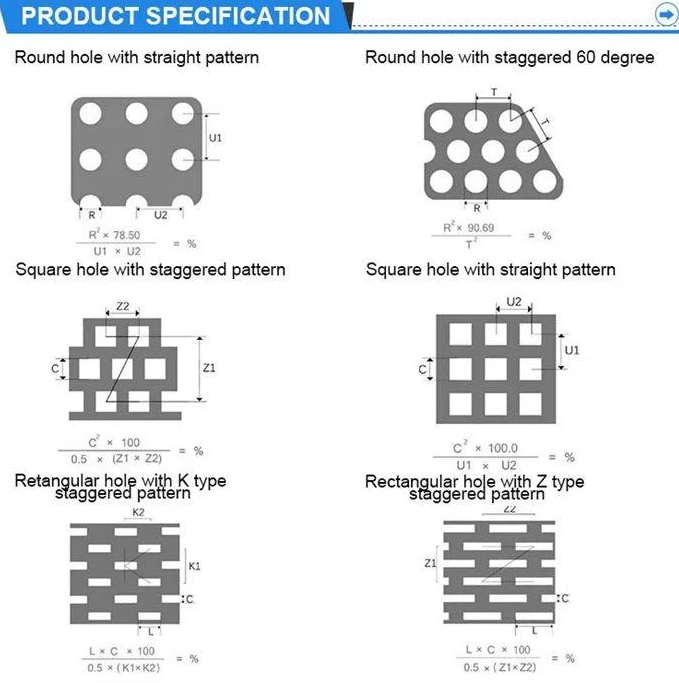
Open area is the percentage of the panel that is open. A higher open area gives more light and airflow but less shade and screening; a lower open area gives stronger cover. For canopies, the choice follows how much sun and rain protection the space needs and how the panel looks from below.
Round holes (Rv): The common choice for canopy panels - the pattern reads cleanly from below and at a distance.
Slotted holes: Useful when the design needs directional expression or when elongated openings help drainage and airflow.
Custom patterns: Possible for branding or gradient effects, but margin, tooling feasibility and repeat accuracy must be reviewed.
Canopy Panel Thickness, Size and Support
For canopy panels, thickness is selected with panel size and support spacing, not from sheet weight alone. A small framed module can use thinner material; a wide unsupported span needs thicker sheet, folded returns or additional support. Typical architectural canopy panels fall in the 1.5–3.0 mm range, with wider or longer panels reviewed case by case. Overall panel width and length are confirmed against the supplier's forming and transport limits and the project's module size.
Canopy Panel Fixing, Drainage and Wind Exposure
Three items decide whether a canopy panel works after installation:
Fixing method: Clips, brackets, screws or rivets attach the panel to the frame. Fixing zones and holes should be planned so they do not clash with the perforated field.
Drainage: Even a perforated canopy sheds water, so the panel needs slope and a drainage path. Perforations help but do not remove the need for a designed slope and gutter.
Wind exposure: Wind uplift and the load path change wit
h perforation. The project engineer should confirm structural requirements for the local site; the supplier reviews fabrication feasibility.
Canopy Panel Surface Finish and Post-Processing
Exterior canopy panels are usually finished with PVDF (fluorocarbon) or powder coating for weather resistance; anodizing is an option where a metallic look is wanted. Coating after perforation can affect hole-edge coverage, so hole size and film thickness are balanced. Folding, cutting and deburring are confirmed as part of the panel scope.
Specification of Perforated Aluminum Canopy Panels
| Parameter | Options / Details |
|---|---|
| Product | Perforated aluminum canopy panel (cut-to-size, folded returns optional) |
| Aluminum alloy | 3003 (Al-Mn, 3xxx) / 5052 (Al-Mg, 5xxx) / 6061 (Al-Mg-Si, 6xxx) |
| Temper | H14 / H24 / H32 / H34 / O / T6 (selected per order) |
| Thickness | 1.5–3.0 mm typical for canopy panels (up to 4.0 mm with added support) |
| Panel width | 1000 / 1220 / 1250 / 1500 mm typical; larger widths by arrangement |
| Panel length | Up to 3000–6000 mm typical, or cut to length / fabricated module |
| Hole shape | Round / Square / Slotted / Hexagonal / Custom |
| Hole diameter | From ~1.0 mm upward; minimum practical diameter relates to sheet thickness |
| Hole pitch | Center-to-center distance, set per drawing (typical pitch ≥ hole diameter) |
| Hole arrangement | 60° staggered / 90° straight / 45° staggered / Custom |
| Open area | Up to ~60% by geometry (calculated from d and p) |
| Edge margin | 10–20 mm typical solid border for fixing and folds |
| Surface finish | Mill finish / Anodized / Powder coated / PVDF (fluorocarbon) |
| Standard | ASTM B209/B209M, EN 485, EN 573, EN 1396 or GB/T 3880 (selected per order) |
| Processing | Perforating, cutting, leveling, folding (returns), deburring, finishing |
| HS code | 7606.12 (rectangular alloy perforated aluminum sheet; subject to destination customs final classification) |
| Inspection and certification | MTC to EN 10204 3.1, plus dimensional and visual inspection; alloy and temper verified against the order standard |
| Packaging | Protection film or interleaved paper, edge guards, seaworthy export packing on wooden pallets or in cases, labeled per order |
Perforated Canopy Panels in Carbon Steel, Stainless Steel, Copper and Weathering Steel
GNEE's core supply for canopy projects is perforated aluminum, but the same function can be met with other perforated metals where the specification, environment or budget calls for it. Carbon steel, stainless steel, copper and weathering steel (Corten) are all options we can assist with, subject to project confirmation.
Carbon Steel and Galvanized Steel Canopy Panels
Carbon steel is the lowest-cost route and easy to fabricate; galvanizing or painting protects it in service. It is the heaviest option and needs coating maintenance, which suits budget-led or industrial canopies rather than fine architectural ones.
Stainless Steel Canopy Panels
Stainless 304 and 316 give strong corrosion resistance, with 316 preferred for coastal or wet sites, and a brushed or polished look. The trade-off is weight and cost, so it is specified for aggressive environments or where the standard requires it.
Copper Canopy Panels
Copper delivers a living patina and a premium statement for feature canopies and entrance details. It is heavier and costlier than aluminum and ages over time, so it is chosen for design-led work rather than volume use.
Weathering Steel (Corten) Canopy Panels
Weathering steel forms a stable rust-toned layer suited to certain architectural canopies and landscape structures. Its runoff can stain neighboring materials, so drainage and adjacent-material planning are part of the design review.
Grades, thickness, hole pattern, finish and lead time for these materials are confirmed per project drawing and supply scope before quotation.
Aluminum Alloy and Temper We Supply for Canopy Panels
GNEE supplies perforated canopy panels in 3003-H24, 5052-H32 and 6061-T6 as standard aluminum options. 3003-H24 suits general decorative and ventilation canopies where formability matters most; 5052-H32 is chosen for coastal or humid sites because of its better corrosion resistance; 6061-T6 is considered where the panel needs higher strength or a longer unsupported span. The exact temper is fixed per order against the drawing.
Canopy Panel Thickness, Width and Length We Supply
Typical canopy panel thickness is 1.5–3.0 mm, with thicker material available where added support is needed. Standard widths run 1000 / 1220 / 1250 / 1500 mm, and lengths reach 3000–6000 mm or are cut to length and fabricated into modules. Folded returns and defined margins are added where the frame or fixing detail requires them.
Inspection and Certification
Every order is supplied with an MTC to EN 10204 3.1 confirming alloy and temper, together with dimensional and visual inspection of thickness, hole pattern, flatness and edge quality. The base material is verified against the selected standard (ASTM B209/B209M, EN 485, EN 573 or GB/T 3880) so the certificate matches the order. Specific non-destructive or mechanical tests are confirmed per project requirement.
Packaging and Delivery
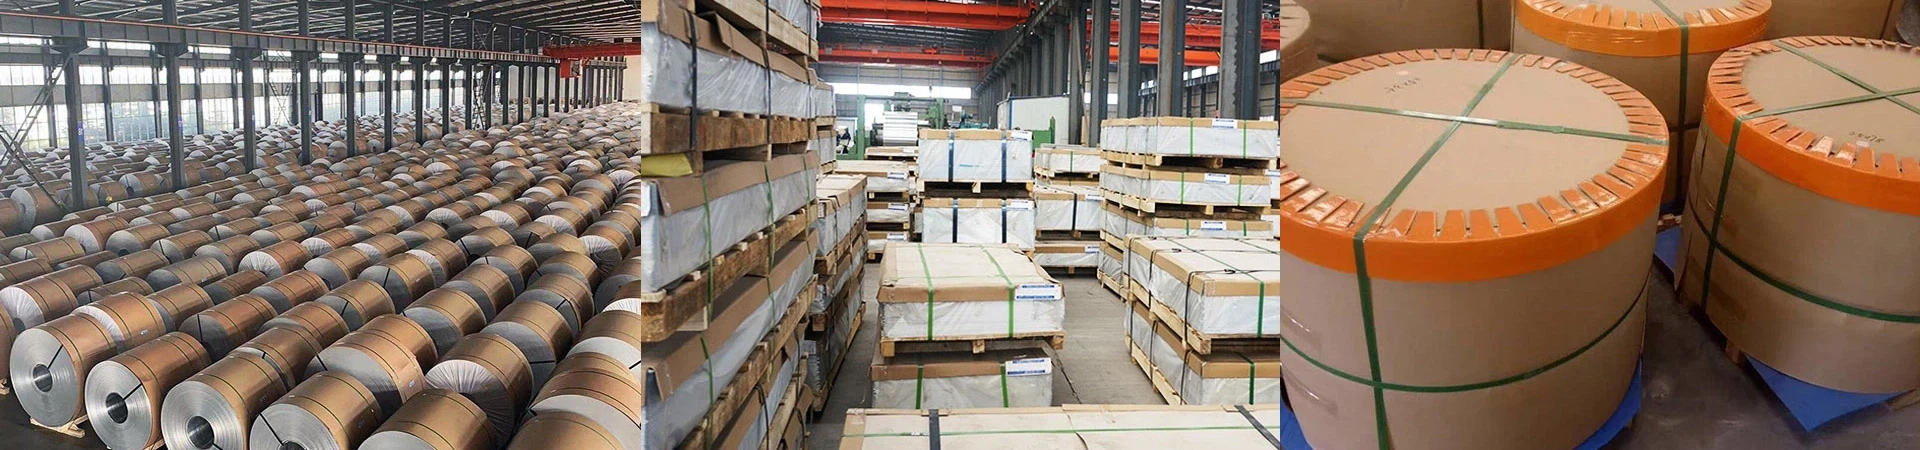
Panels are protected with interleaved paper or a surface protection film, fitted with edge guards, and packed for seaworthy export on wooden pallets or in cases. Each package is labeled per order with alloy, thickness, dimensions and purchase reference. The packing method is adjusted for panel size, coating and transit route to protect the visible face.


Standards and HS Code
The base aluminum sheet follows ASTM B209/B209M, EN 485, EN 573, EN 1396 or GB/T 3880, selected per order. As a perforated aluminum product the panels are typically classified under HS code 7606.12 (rectangular alloy perforated aluminum sheet); final classification is subject to the destination customs authority.
Commercial Terms for Custom Perforated Metal Sheet Orders
MOQ: Flexible - both small trial orders and large-volume orders are accepted; larger orders are welcome.
Lead time: Typically 15–30 days, depending on material, processing route and order volume.
Mill test certificate: EN 10204 3.1 MTC available.
Pricing basis: Benchmarked to SMM (Shanghai Metals Market) with the agreed material and processing scope.
Response: Project review and quotation reply within 24 hours of receiving a complete drawing and specification.
Incoterms & payment: FOB / CIF available; T/T and L/C accepted.
About GNEE
GNEE has supplied aluminum products to overseas buyers since 2008, with exports to 100+ countries and regions. For perforated aluminum sheets, GNEE provides material supply and custom processing to drawings, with EN 10204 3.1 mill test certificates and pricing benchmarked to SMM. MOQ is flexible for both trial and volume orders, with typical lead time of 15–30 days and quotation reply within 24 hours of a complete inquiry.
Request a Quote for Canopy Panels
Planning a canopy and need perforated aluminum panels? Share your alloy, thickness, hole pattern, open area, finished panel size, returns and finish. We can review your requirements and confirm the suitable supply and processing route.
Request a Canopy Panel Quotation - share alloy, thickness, hole pattern, open area and panel size
FAQ
Q: What thickness of aluminum is used for canopy panels?
A: Typical architectural canopy panels use 1.5–3.0 mm aluminum sheet, with the exact thickness chosen against panel size and support spacing. A small framed module can use thinner material, while a wide span may need thicker sheet, folded returns or extra support. Confirm the value against the project's structural review.
Q: Which aluminum alloy should I choose for canopy panels?
A: 3003-H24 and 5052-H32 are widely used for architectural perforated canopy panels because they balance formability, stiffness and corrosion resistance. 6061-T6 is considered where higher strength is needed. The choice follows the environment, finish route and structural demand rather than a single preferred alloy.
Q: Do perforated canopy panels leak rain?
A: Perforations let some water through, so a canopy still needs designed slope, drainage path and gutter. The perforated panel provides partial cover and ventilation, not a fully watertight roof. The drainage design is part of the canopy structure, not the panel alone.
Q: What open area is suitable for a canopy?
A: Open area depends on how much shade and ventilation the space needs. Higher open area gives more light and airflow but less cover; lower open area gives stronger shade and screening. The value is chosen with the architect or engineer based on the canopy's function and appearance.
Q: Can perforated aluminum canopy panels be curved?
A: Yes, aluminum panels can be rolled or bent to follow a curved canopy soffit or roof. The achievable radius depends on thickness, alloy and the fold or roll direction relative to the hole pattern, so the curve is confirmed during design review.
Q: How are canopy panels fixed to the frame?
A: Fixing uses clips, brackets, screws or rivets, and the fixing zones must be planned so they do not clash with the perforated field. Folded returns and defined margins give the fasteners a solid edge to grip. The connection detail is agreed with the installer or structural designer.
Q: Does GNEE supply the full canopy structure?
A: NO,GNEE supplies the perforated aluminum panel material and custom processing to drawing - cutting, perforation, folding and finishing. The frame, support structure and structural calculation are handled by the project's designer or installer; GNEE reviews fabrication feasibility against the drawing.
Q: What finish is recommended for outdoor canopy panels?
A: For exterior use, PVDF (fluorocarbon) or powder coating is common because both protect the visible face through weather cycles. Anodizing is an option for a metallic look. The finish, color and gloss are agreed before production because perforation and folding expose visible edges.